
Cellar too low? We go down
Underpinning and floor lowering for Kent basements that need real headroom. Engineer-designed, Building Control approved, dug and poured in sequence so the house is supported at every step, then waterproofed with our cavity membrane system under a 30-year warranty.
gained on our latest Kent dig-down
most cellars do not need it, and we say so
sections, dug and poured one at a time, never unsupported
year warranty on the waterproofing after
Most cellars do not need underpinning. Some do.
Building Regulations set no fixed ceiling height, but a room under about 2.1 metres feels cramped and limits what it can be. We always look for the cheaper answer first: a thin floor build-up, a neat ceiling, a lowered slab without underpinning. When none of those gets you the height, the floor comes down and the walls go deeper.
Slow on purpose, and in the right order
Underpinning is the one basement job where the sequence matters more than the speed. This is ours.
Structural survey and design
We measure the walls, floor and ground, and a structural engineer designs the underpinning depth, section lengths and sequence.
Building Control and Party Wall
Full plans approval, with inspection stages agreed. Where a wall is shared, we handle the Party Wall notices with you.
Dig and pour in sections
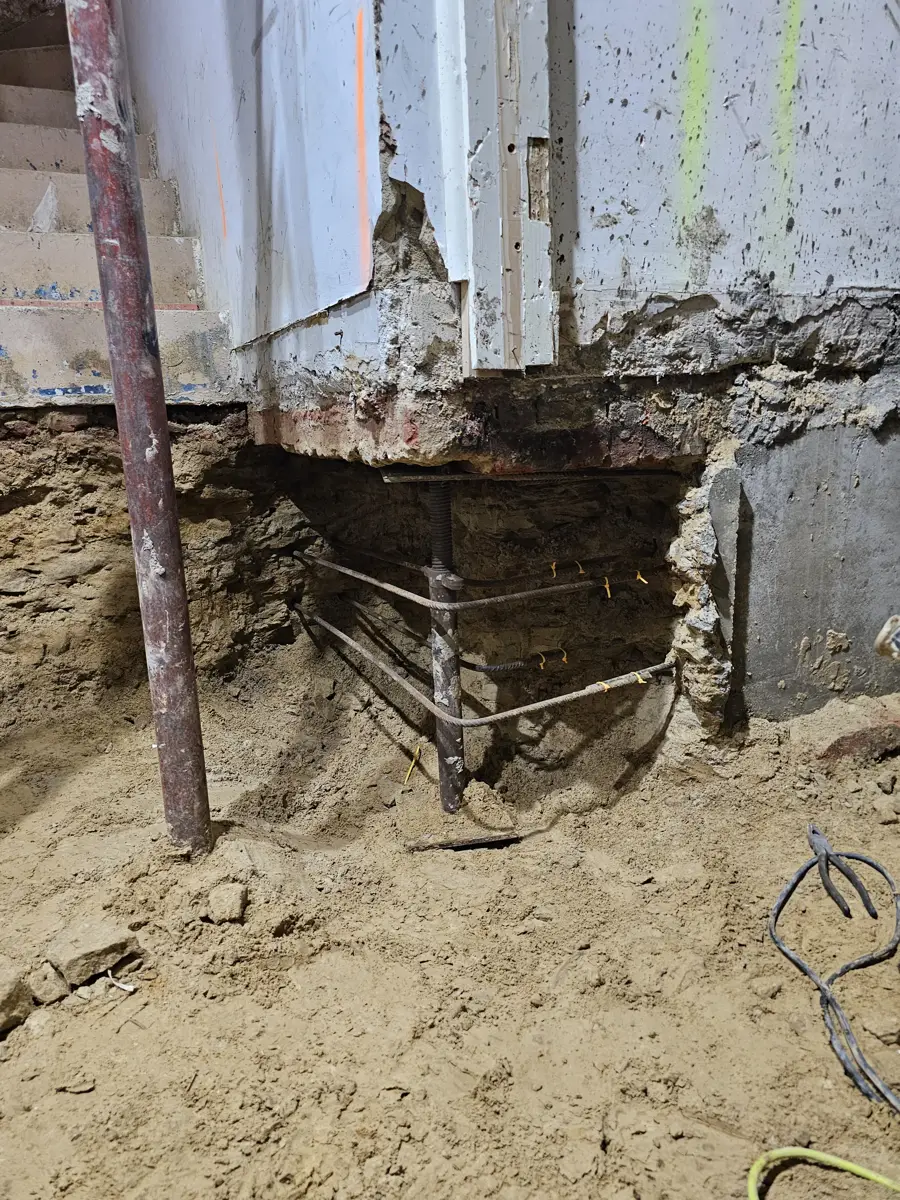
Short numbered sections, typically a metre, dug by hand, poured in concrete and cured before the next starts. The house is never left unsupported.
Lower the floor
Once every wall is underpinned, the floor comes down to the new level and a new slab goes in with drainage and sump built in.
Waterproof
Cavity membrane to every wall and the floor, perimeter channels, sump and pump, the same system as every Lark basement, with the 30-year warranty.
Finish
Insulation, boarding, plaster, electrics, heating, stairs and flooring, with Building Control sign-off as a habitable room.
Six hundred millimetres deeper, for a client who is over two metres tall
A full basement dig-down and underpin under a Kent house, finished with our cavity membrane system. The owner asked us to keep the address private, so we show snapshots rather than the full set.
- Engineer's design and Building Control approval before a spade went in
- Every wall underpinned in short numbered sections
- Floor lowered by 600 mm across the whole basement
- New slab with drainage, sump and pump, then membrane to walls and floor
- Spoil out by conveyor, floor broken out by a remote-controlled robot, underfloor heating in the finish
- No movement, no cracking, no surprises
Cost: over £90,000 including VAT. It is the most expensive thing we do, and we only recommend it when the extra height genuinely changes what the room can be.
Straight answers on digging down
What is basement underpinning?
Underpinning takes the foundations of the walls deeper into the ground so the basement floor can be dug out lower without undermining the house. It is done in short numbered sections, each dug, poured in concrete and cured before the next, so the building is supported at every stage.
How much headroom do I need to convert a cellar?
Building Regs set no fixed minimum for a habitable room, but most people want at least 2.3 metres and anything under about 2.1 metres feels cramped. Many Kent cellars are fine at their existing height with a thin floor build-up. Where they are not, lowering the floor by 300 to 600 mm with underpinning is the answer.
How much does underpinning cost?
It is the most expensive basement work there is, because of the engineer's design, the hand digging and the concrete sequence, so every job is quoted after a structural survey. As a guide, our latest full dig-down and underpin in Kent cost over £90,000 including VAT. A straightforward cellar conversion without lowering starts from £18,000 + VAT.
Is it safe for an old house?
Yes, when it is engineer-designed and the sequence is followed exactly. Each section is small, the next is not started until the last has cured, and Building Control inspect at the agreed stages. Our latest Kent job finished with no movement and no cracking.
Do I need planning permission?
Usually not, because the outside of the house does not change, but you always need Building Regulations approval and an engineer's design. Listed buildings and conservation areas can need consent, and where a wall is shared with a neighbour the Party Wall Act applies.
How long does it take?
Longer than any other basement job, because concrete has to cure between sections. A whole-basement dig-down is typically several months on site, and we give you a realistic programme with the quote rather than a hopeful one.
Tell us about your cellar and the height you need
We'll call you back to arrange a survey, usually within two working days. Ceiling height now, and the height you would like, is the most useful thing to tell us.
Got photos of the cellar? Text or WhatsApp it from your phone to 07868 670097 or 07877 750569.